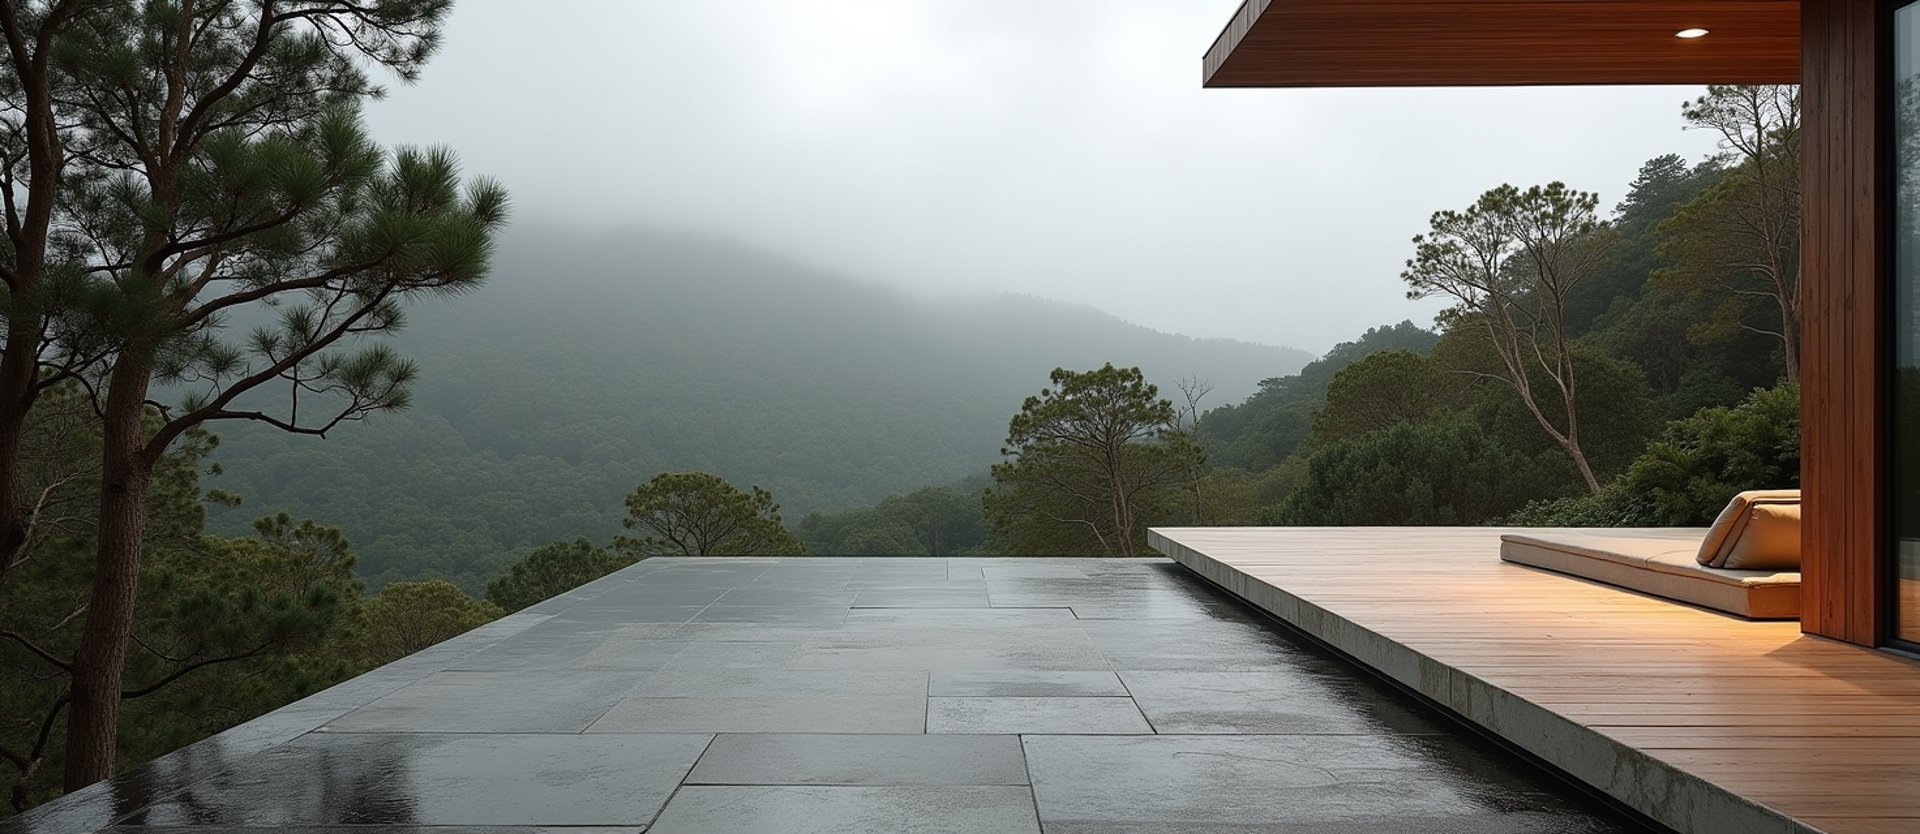
Permanent architectural transitions
We extend the structural integrity of your property into the open air. Engineered for microclimate control and spatial continuity.
Site-specific framing
Every structural intervention begins with the site. We analyze the prevailing winds, solar orientation, and existing topography to engineer a transition space that feels inevitable.
The result is a permanent threshold, rejecting off-the-shelf solutions in favor of bespoke architectural art.
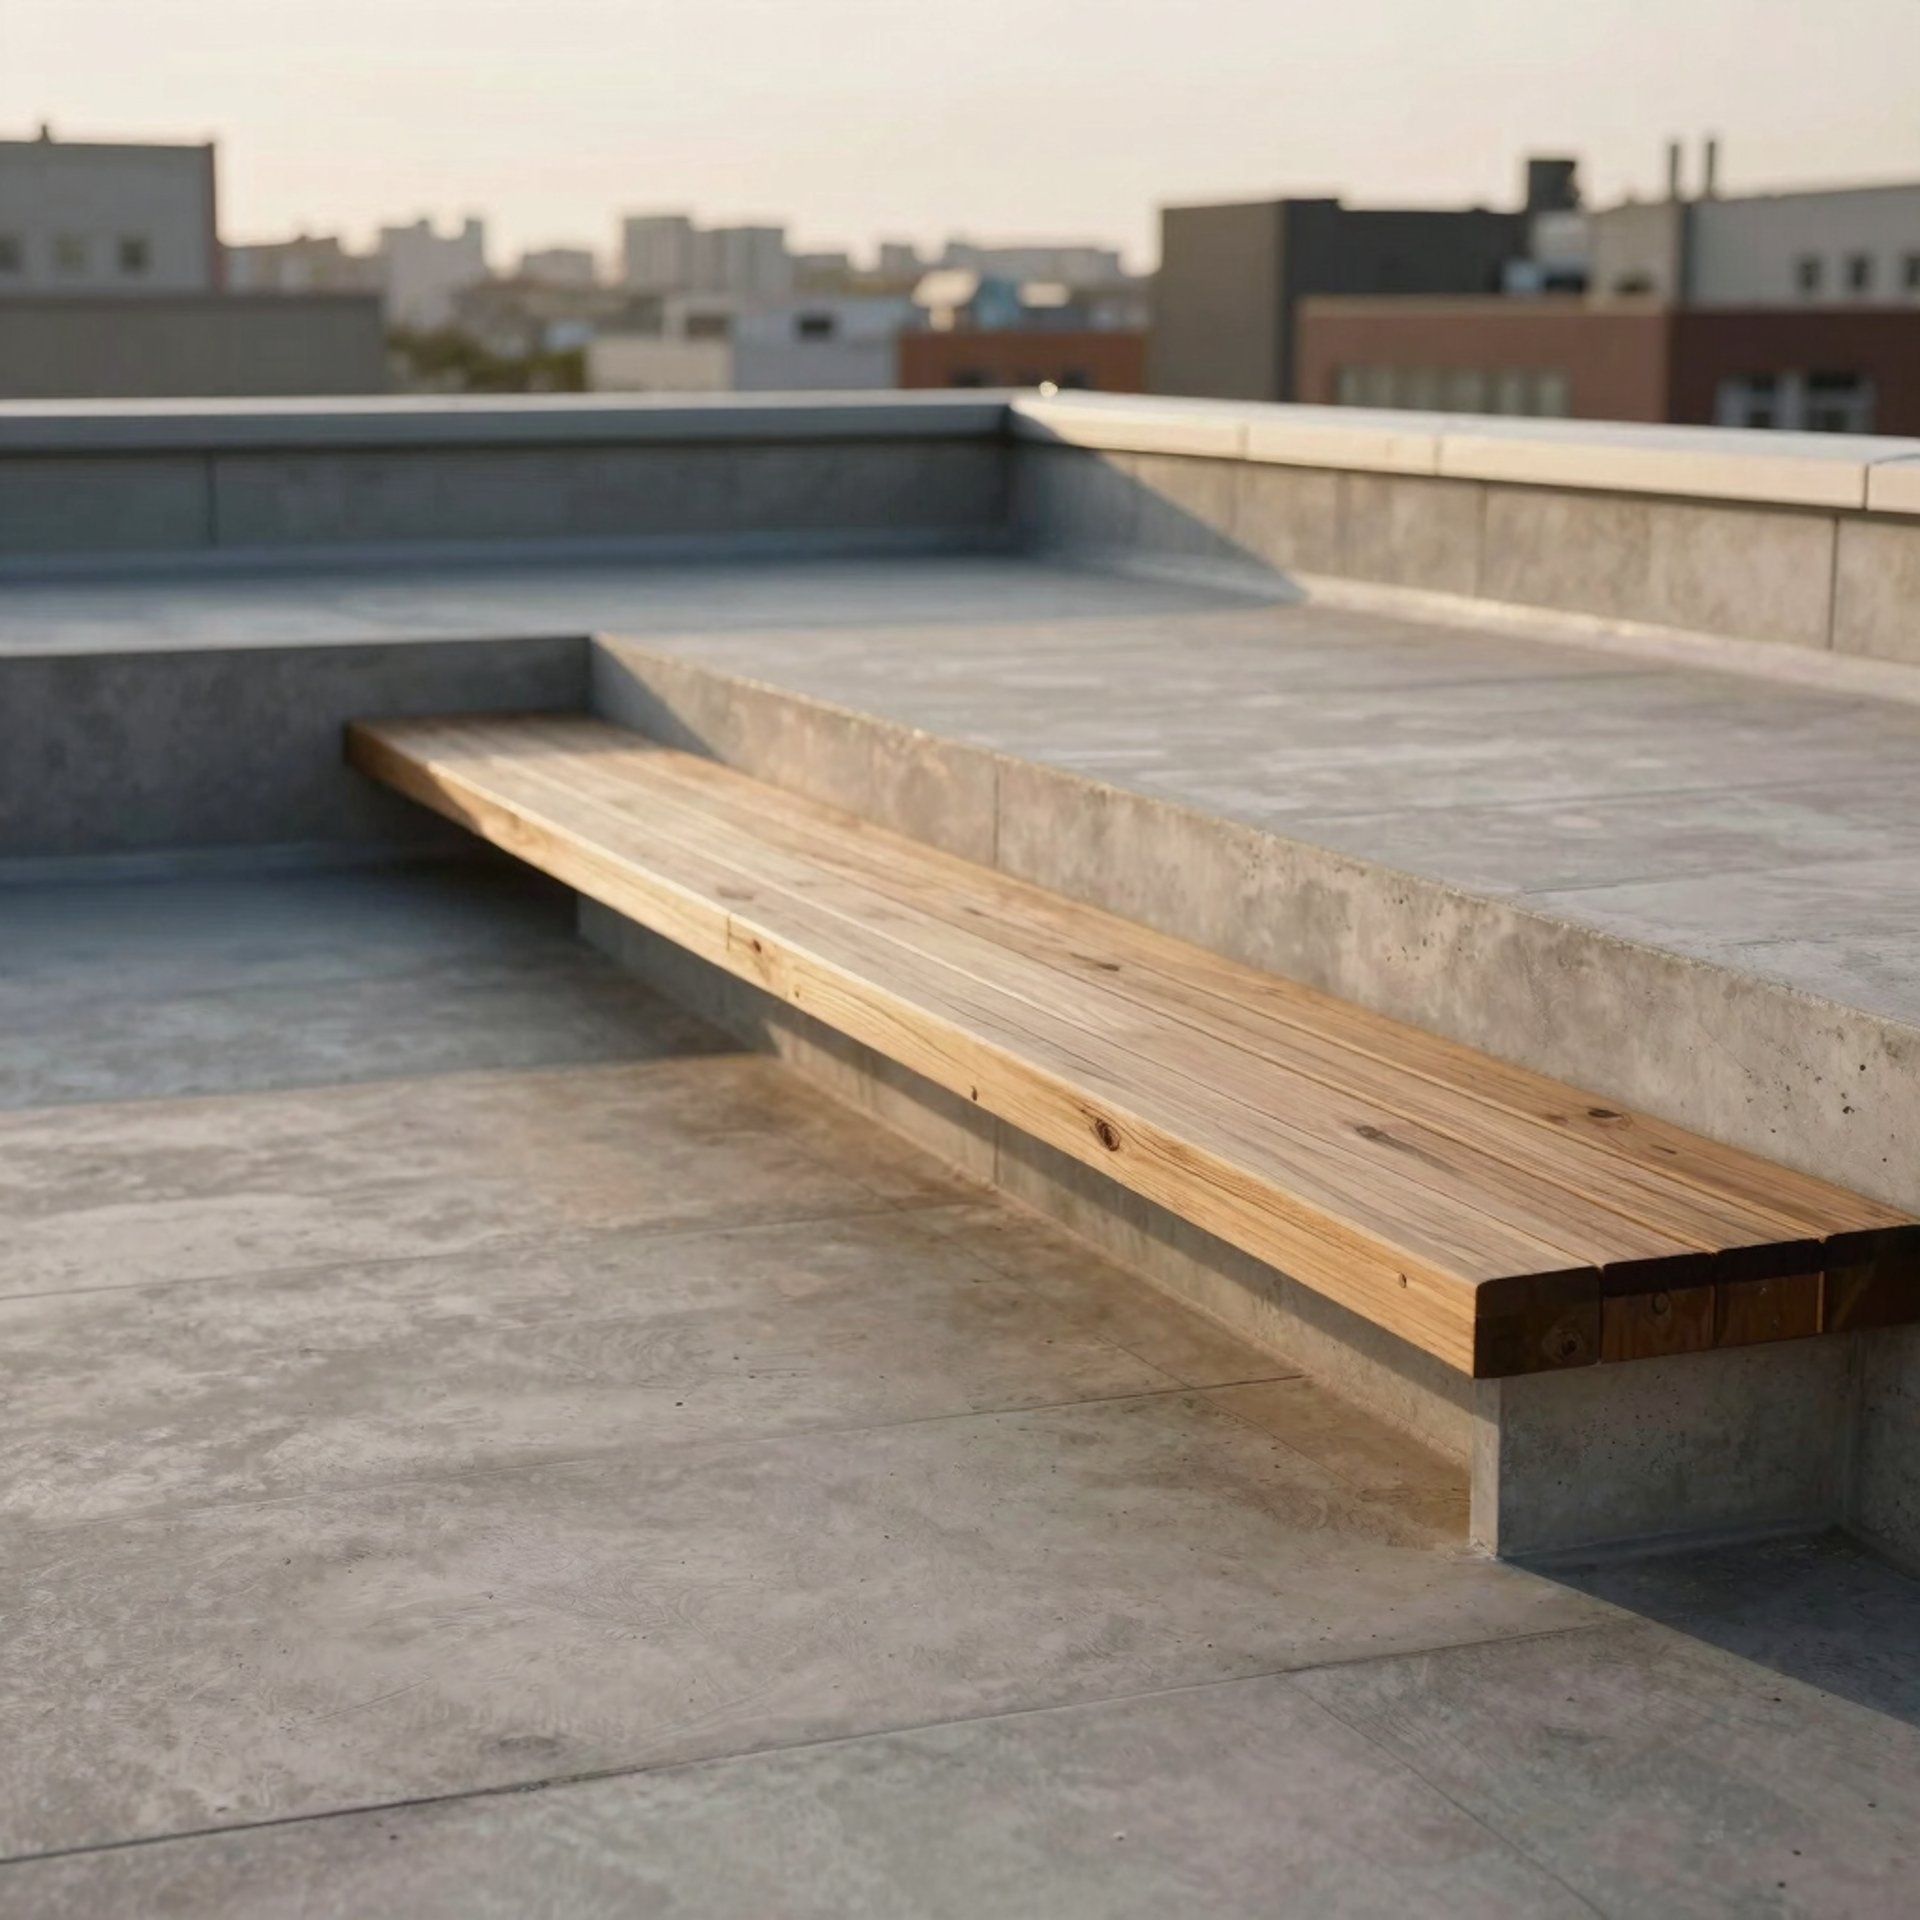
Honest materials
Engineered to weather, capture light, and endure.
Raw Concrete
Structural Steel
Seasoned Timber
Poured in place to anchor the structure, providing a thermal mass that grounds the terrace to its environment.
Exposed framing that allows for dramatic cantilevers and minimal visual obstruction, treated to age gracefully.
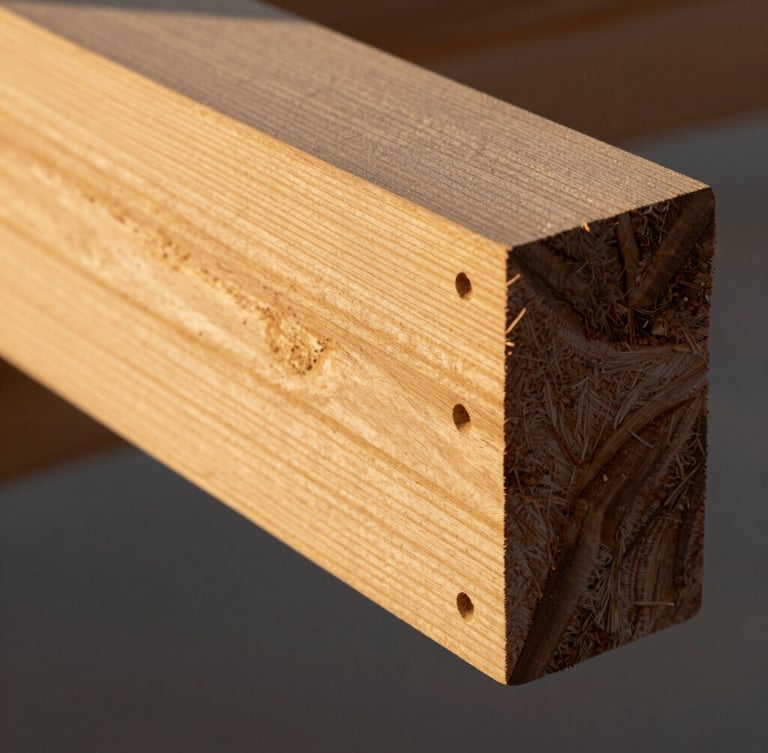
Warm cedar accents that soften the industrial edge, selected for durability and natural weathering properties.
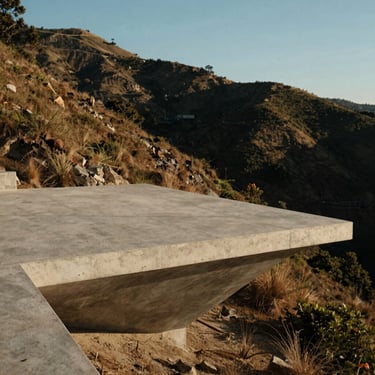
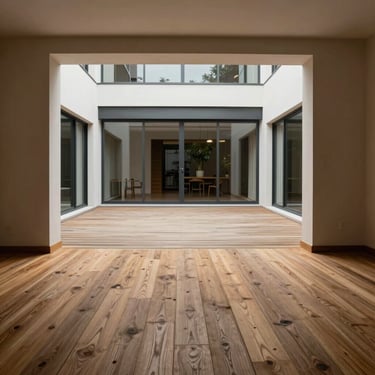
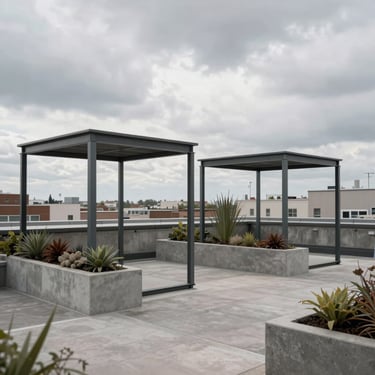
Structural typologies
Commission an intervention
Begin the dialogue for a site-specific architectural transition.